Save
Ask
Tour
Hide
Share
$375,000
New Listing

603 Cattail Lane
Pinckney Village, MI 48169

Single Family Residence|Coming Soon
3
Beds
3
Total Baths
3
Full Baths
1,368
SqFt
$274
/SqFt
2000
Built
County:
Livingston
Call Now: 586-242-5838
Is this the listing for you? We can help make it yours.
586-242-5838
Upcoming Open Houses
Sat, Aug 15, 2:00 PM - 4:00 PM
603 Cattail Lane603 Cattail Lane603 Cattail Lane603 Cattail Lane
Save
Ask
Tour
Hide
Share

Mortgage Calculator

Monthly Payment (Est.)

$1,711
Calculator powered by Showcase IDX, a Constellation1 Company. Copyright ©2026 Information is deemed reliable but not guaranteed.

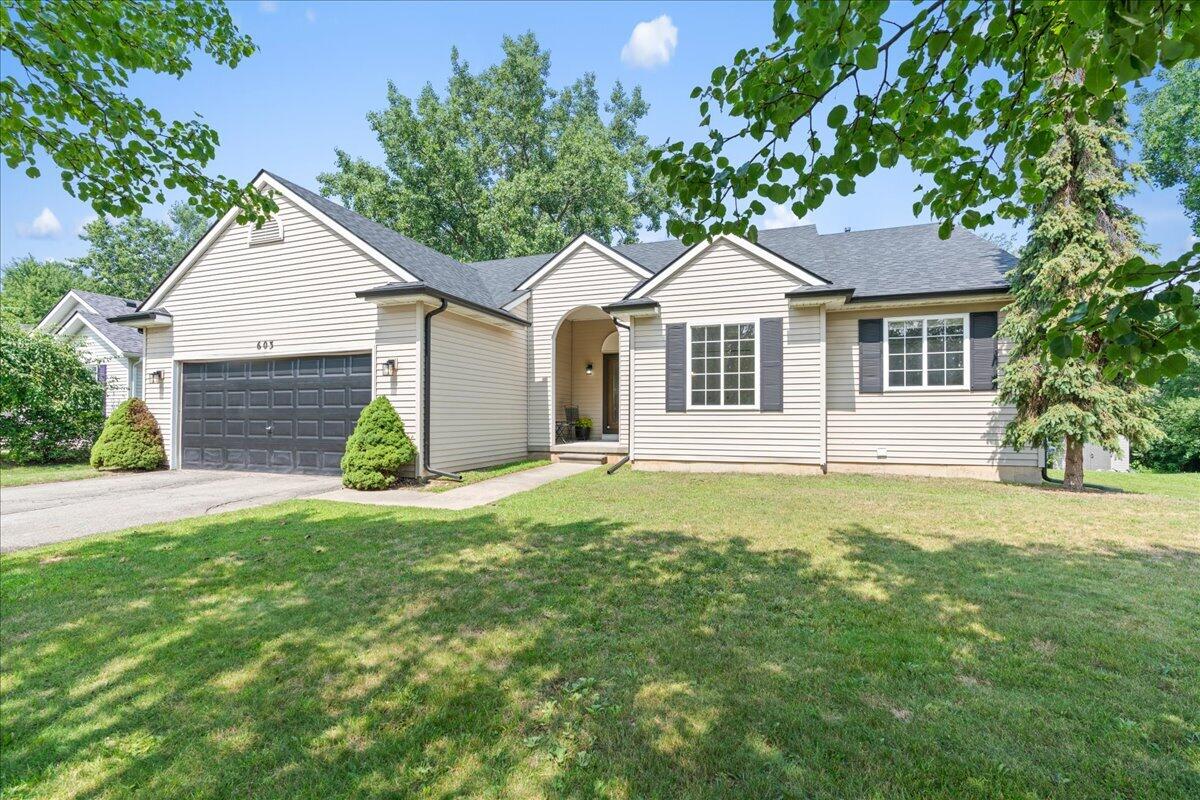
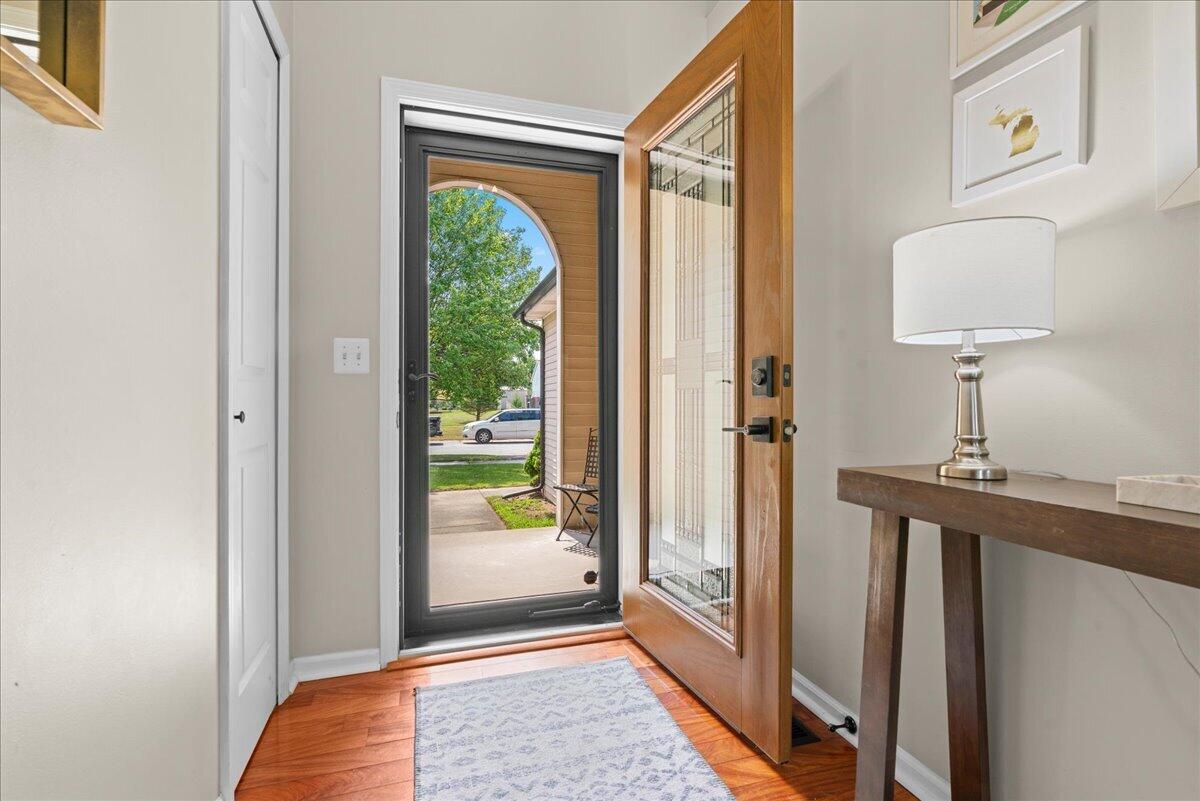
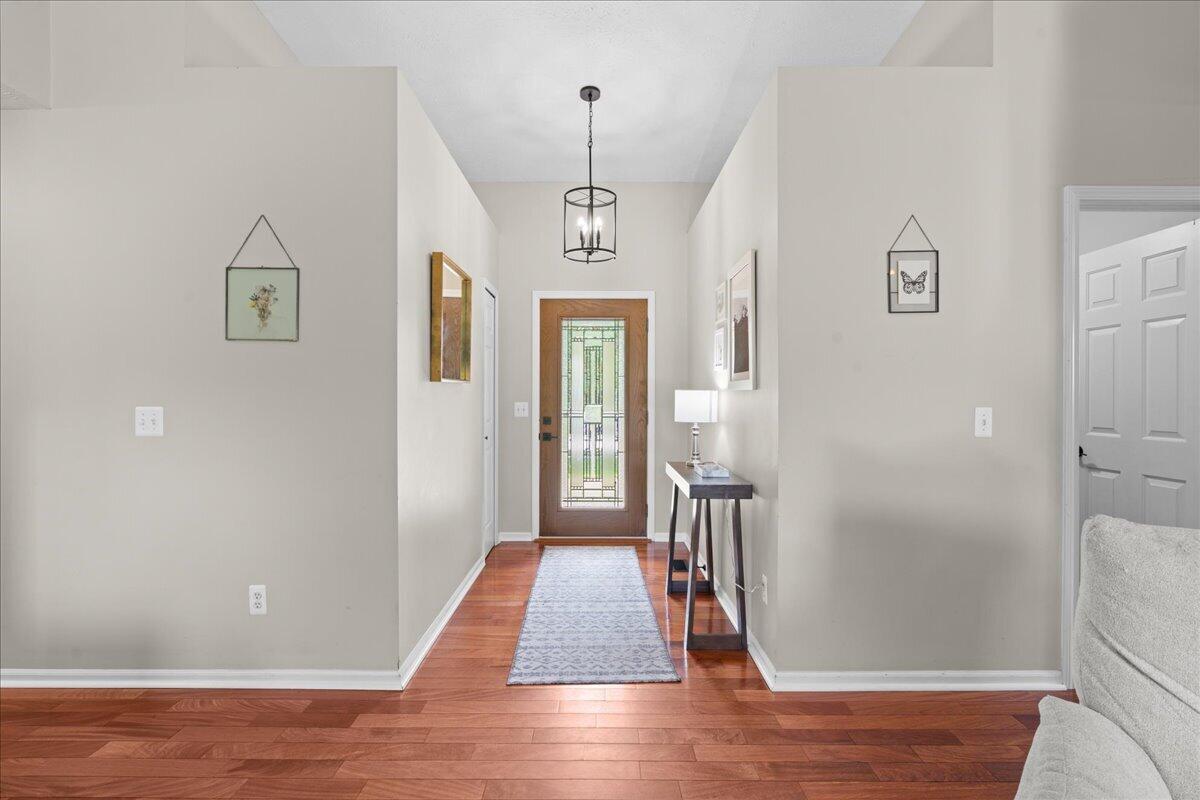
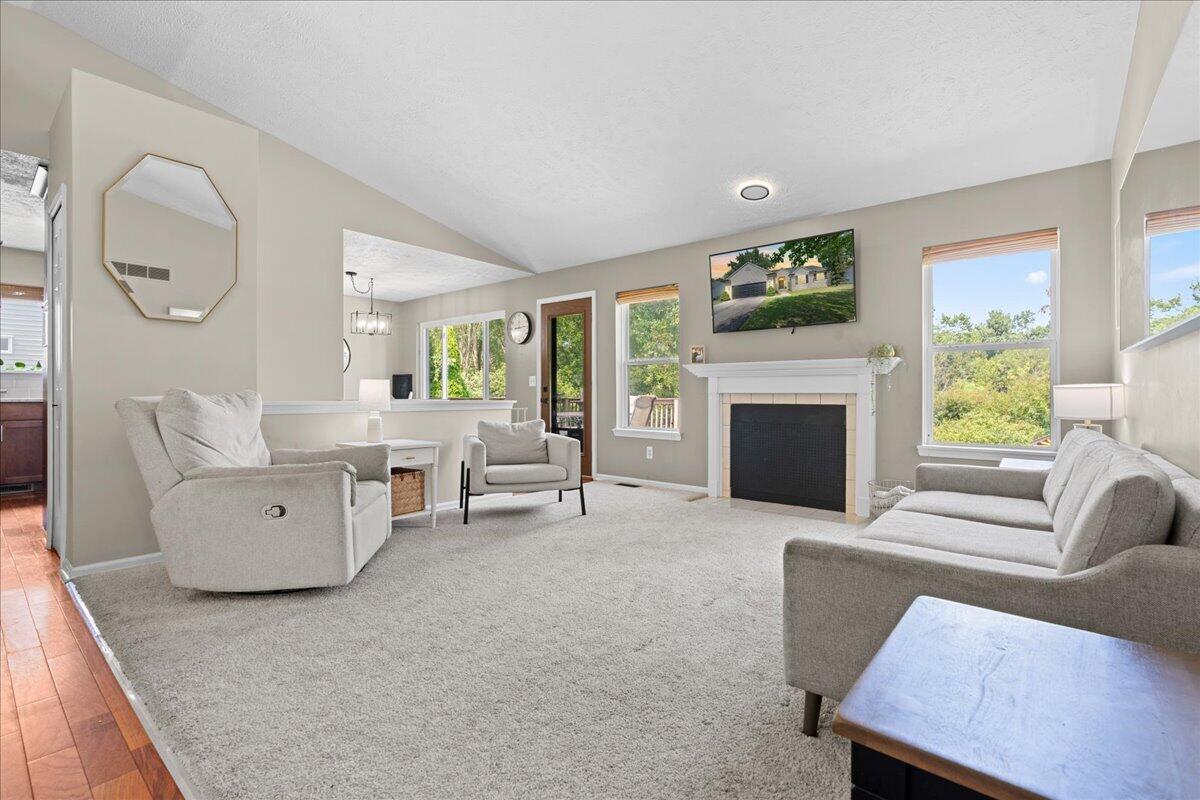
Ranch living with room to spread out! This updated 3 bedroom, 3 full bath home offers convenient first floor living plus a finished daylight basement with plenty of extra space. Inside you'll find vaulted ceilings, hardwood floors, a wood burning fireplace, main floor laundry, and an updated kitchen with quartz countertops. Updated bathrooms add to the list, while the backyard offers plenty of space with green space beyond. Downstairs, the finished basement features daylight windows, a large family and rec room, a 4th non-conforming bedroom or office, and a full bath. A new roof was installed in 2023. Just minutes from downtown Pinckney, Lakelands Trail State Park, Pinckney Rec Area, and Brighton Rec Area. Commuting is convenient too, with I-96 in Howell about 13 minutes away, US-23 in Whitmore Lake about 19 minutes, and downtown Dexter about 18 minutes.

Save
Ask
Tour
Hide
Share
Listing Snapshot
Price 
$375,000
Days On Site 
0 Days
Bedrooms 
3
Inside Area (SqFt) 
1,368 sqft
Total Baths 
3
Full Baths 
3
Partial Baths 
N/A
Lot Size 
0.16 Acres
Year Built 
2000
MLS® Number 
81026042078
Status 
Coming Soon
Property Tax 
$6,275.07
HOA/Condo/Coop Fees 
$10.42 monthly
Sq Ft Source 
Public Records
Friends & Family
Recent Activity
7 hours agoListing updated with changes from the MLS®
7 hours agoListing first seen on site
General Features
Acres 
0.16
Attached Garage 
Yes
Cross Street 
N Dexter & Town Trail
Garage 
Yes
Garage Spaces 
2
Parking 
AsphaltAttachedGarage Faces FrontGarage Door Opener
Property Sub Type 
Single Family Residence
Sewer 
Public Sewer
Special Circumstances 
Standard
SqFt Above 
1368
SqFt Below 
1100
SqFt Total 
2736
Style 
Ranch
Utilities 
Cable ConnectedNatural Gas Connected
Water Source 
Public
Interior Features
Appliances 
Gas Water HeaterDishwasherDryerMicrowaveRefrigeratorRangeWasher
Basement 
Walk-Out AccessDaylightFull
Cooling 
Central Air
Fireplace 
Yes
Fireplace Features 
Living RoomWood Burning
Fireplaces 
1
Flooring 
CarpetTileWood
Heating 
Forced AirNatural Gas
Interior 
Pantry
Laundry Features 
Laundry RoomMain Level
BathFull 
Level - Basement
Bedroom 2 
Dimensions - 11.0 x 10.0Level - MainArea - 110
Bedroom 3 
Dimensions - 10.0 x 10.0Level - MainArea - 100
Family Room 
Dimensions - 28.0 x 20.0Level - BasementArea - 560
Kitchen 
Dimensions - 10.0 x 10.0Level - MainArea - 100
Laundry 
Dimensions - 8.0 x 7.0Level - MainArea - 56
Living Room 
Dimensions - 14.0 x 14.0Level - MainArea - 196
Master Bathroom 
Dimensions - 13.0 x 5.0Level - MainArea - 65
Master Bedroom 
Dimensions - 14.0 x 10.0Level - MainArea - 140
Office 
Dimensions - 10.0 x 13.0Level - BasementArea - 130
Other 
Dimensions - 10.0 x 10.0Level - MainArea - 100
Save
Ask
Tour
Hide
Share
Exterior Features
Construction Details 
Vinyl Siding
Fencing 
Back Yard
Lot Features 
WetlandsWooded
Patio And Porch 
CoveredDeckPorch
Road Frontage 
Private Road
Roof 
Asphalt
Community Features
Association Dues 
125
Community Features 
Sidewalks
Financing Terms Available 
CashConventionalFHAUSDA LoanVA Loan
HOA Fee Frequency 
Annually
MLS Area 
Area01142PinckneyVlg
Roads 
Paved
School District 
Pinckney
Schools
School District
Pinckney
Elementary School
Unknown
Middle School
Unknown
High School
Unknown
Listing courtesy of KW Realty Living: [email protected]


IDX provided courtesy of Realcomp II Ltd. via GreaterMetropolitanAssociationofREALTORS. Copyright © 2026 Realcomp II Ltd. Shareholders.

IDX information is provided exclusively for consumers' personal, non-commercial use and may not be used for any purpose other than to identify prospective properties consumers may be interested in purchasing and that the data is deemed reliable but not guaranteed accurate by the MLS.

Neighborhood & Commute
Source: Walkscore
Save
Ask
Tour
Hide
Share